Get $3,745 Cash Back
736 HARRY DOUGLAS STREET, Newmarket (Stonehaven-Wyndham) — listed at $1,498,000. Earn buyer cashback at closing. No catches, just more money in your pocket.
Welcome to 736 Harry Douglas St, Above Grade 3000sq ft by Builder floorplan, a south-facing, sun-filled home in Newmarket's sought-after Stonehaven community, tucked into a quiet pocket on a premium 40.06x 120.93ft lot, backing onto a private, tree-screened outlook with no rear neighbours. Nearly 4,300 sq ft of finished living space (including finished basement) with 4 bedrooms and 4.5 baths, starting with 10-ft ceilings and pot lights on the main floor: upgraded hardwood on both the main and upper levels, an oversized family room with a bow window, and an upgraded kitchen with a breakfast area and 24x24-inch porcelain tiles.Upstairs, 9-ft ceilings, 4 bedrooms plus a media room that easily becomes a 5th bedroom, a primary suite with its own 5-piece ensuite, and upstairs laundry.The finished basement is a wide-open media space with abundant storage. 200 AMP. Whole-home water softener and central humidifier, freshly painted throughout, brand-new sod, freshly sealed asphalt driveway, and modern high-end lighting - maintained to a standard you can feel the moment you walk in. Double-car garage with driveway parking for 4 more.Minutes to Hwy 404, close to Aurora GO stations, top-rated schools, French Immersion and IB nearby, Magna Centre's rinks and pools, parks, trails, T&T Supermarket, shopping and dining.A rare near-new home in one of Newmarket's most established neighbourhoods. A must-see! (id:60164)
| Room | Level | Dimensions |
|---|---|---|
| Living room | Main level | 3.35 x 3.48 meters |
| Recreational, Games room | Basement | 9.14 x 6.1 meters |
| Bedroom 5 | Basement | 3.35 x 3.66 meters |
| Family room | Main level | 5.49 x 3.66 meters |
| Dining room | Main level | 3.96 x 5.49 meters |
| Kitchen | Main level | 4.57 x 2.74 meters |
| Eating area | Main level | 4.57 x 3.35 meters |
| Media | Second level | 3.25 x 3.51 meters |
| Primary Bedroom | Second level | 3.81 x 5.49 meters |
| Bedroom 2 | Second level | 3.35 x 4.06 meters |
| Bedroom 3 | Second level | 3.96 x 3.35 meters |
| Bedroom 4 | Second level | 4.14 x 3.56 meters |
What are the ongoing costs beyond the mortgage?+
Budget for annual property taxes of $9,466.16, heating is forced air, natural gas. Always verify the latest figures with your agent before making an offer — these change yearly.
Is 736 HARRY DOUGLAS STREET a good fit for a growing family?+
With 5 bedrooms and 5 bathrooms, there's room for kids plus a guest room or home office. The 2-storey layout keeps living and sleeping areas separated.
How is the space laid out across floors?+
This is a 2-storey single family. The 5 bedrooms and 5 bathrooms are typically split with living areas on the main floor and bedrooms above — confirm the exact layout during a showing.
Is there air conditioning?+
Yes — central air conditioning cooling is in place.
What's the parking situation?+
This property includes 6 spaces — Garage.
Does it have a basement, and is it finished?+
Yes — Finished, N/A. A finished basement adds meaningful living space beyond the listed square footage.
Ask About This Property
Nearby Places
Searching nearby places…
Benchmark price · Updated 2026-09
Year over year
Past 10 years
Similar listings
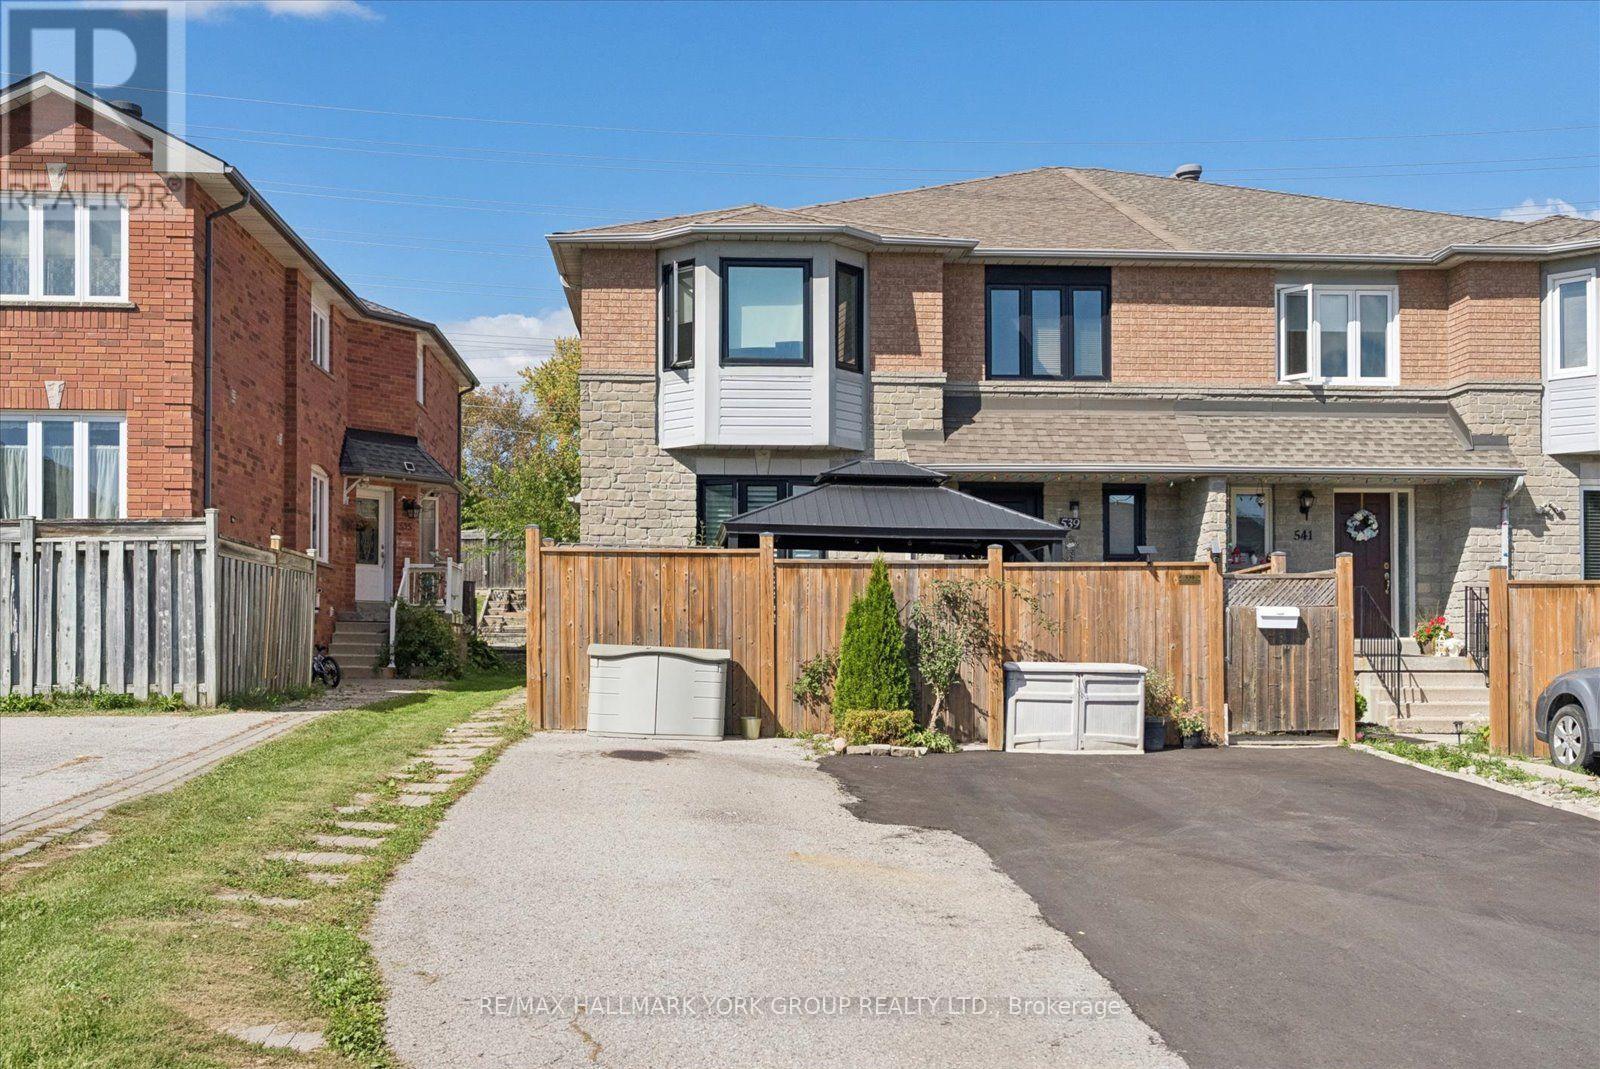 For Sale28 days26
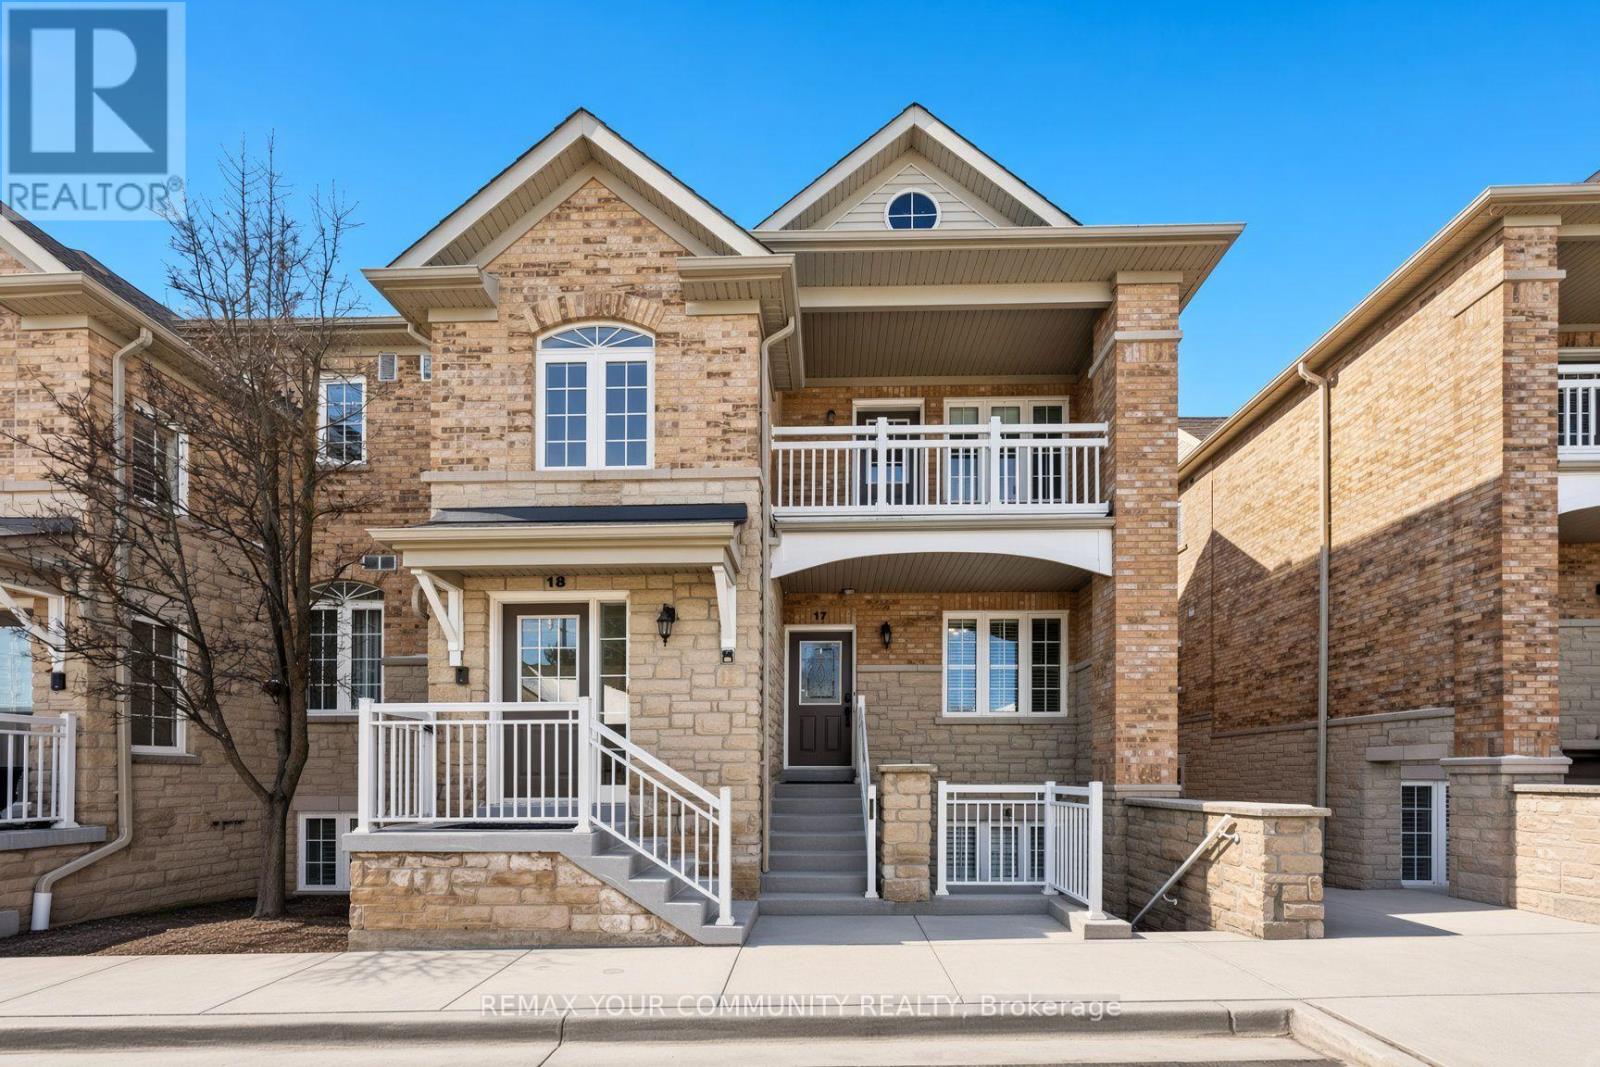 For Sale57 days26
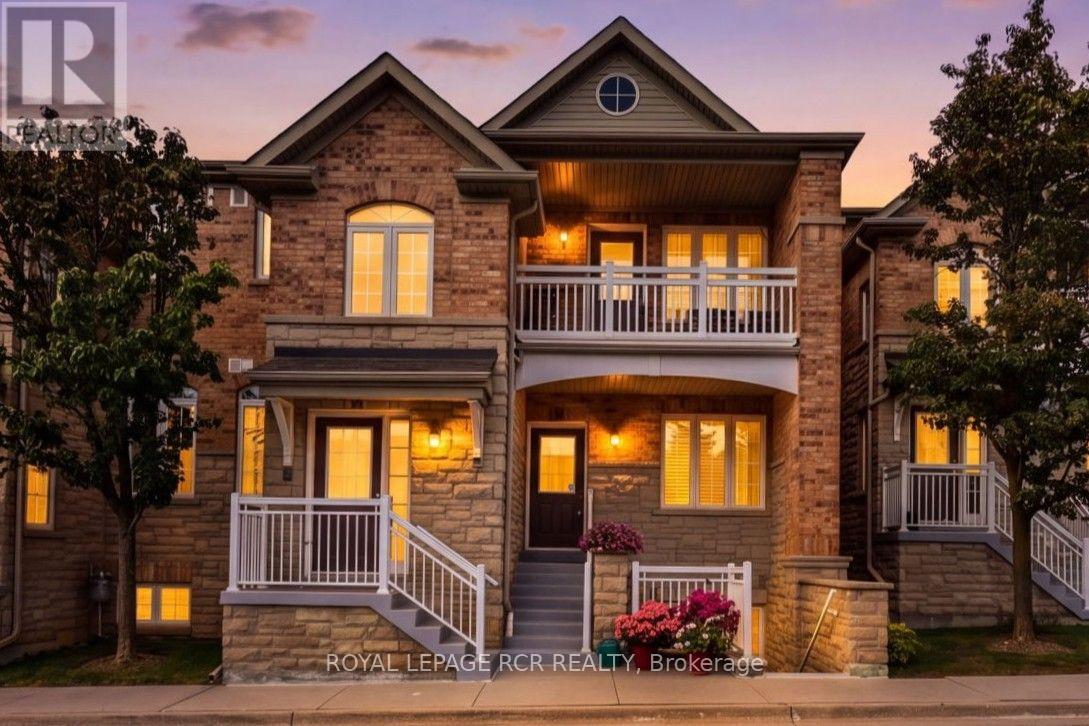 For Sale28 days49
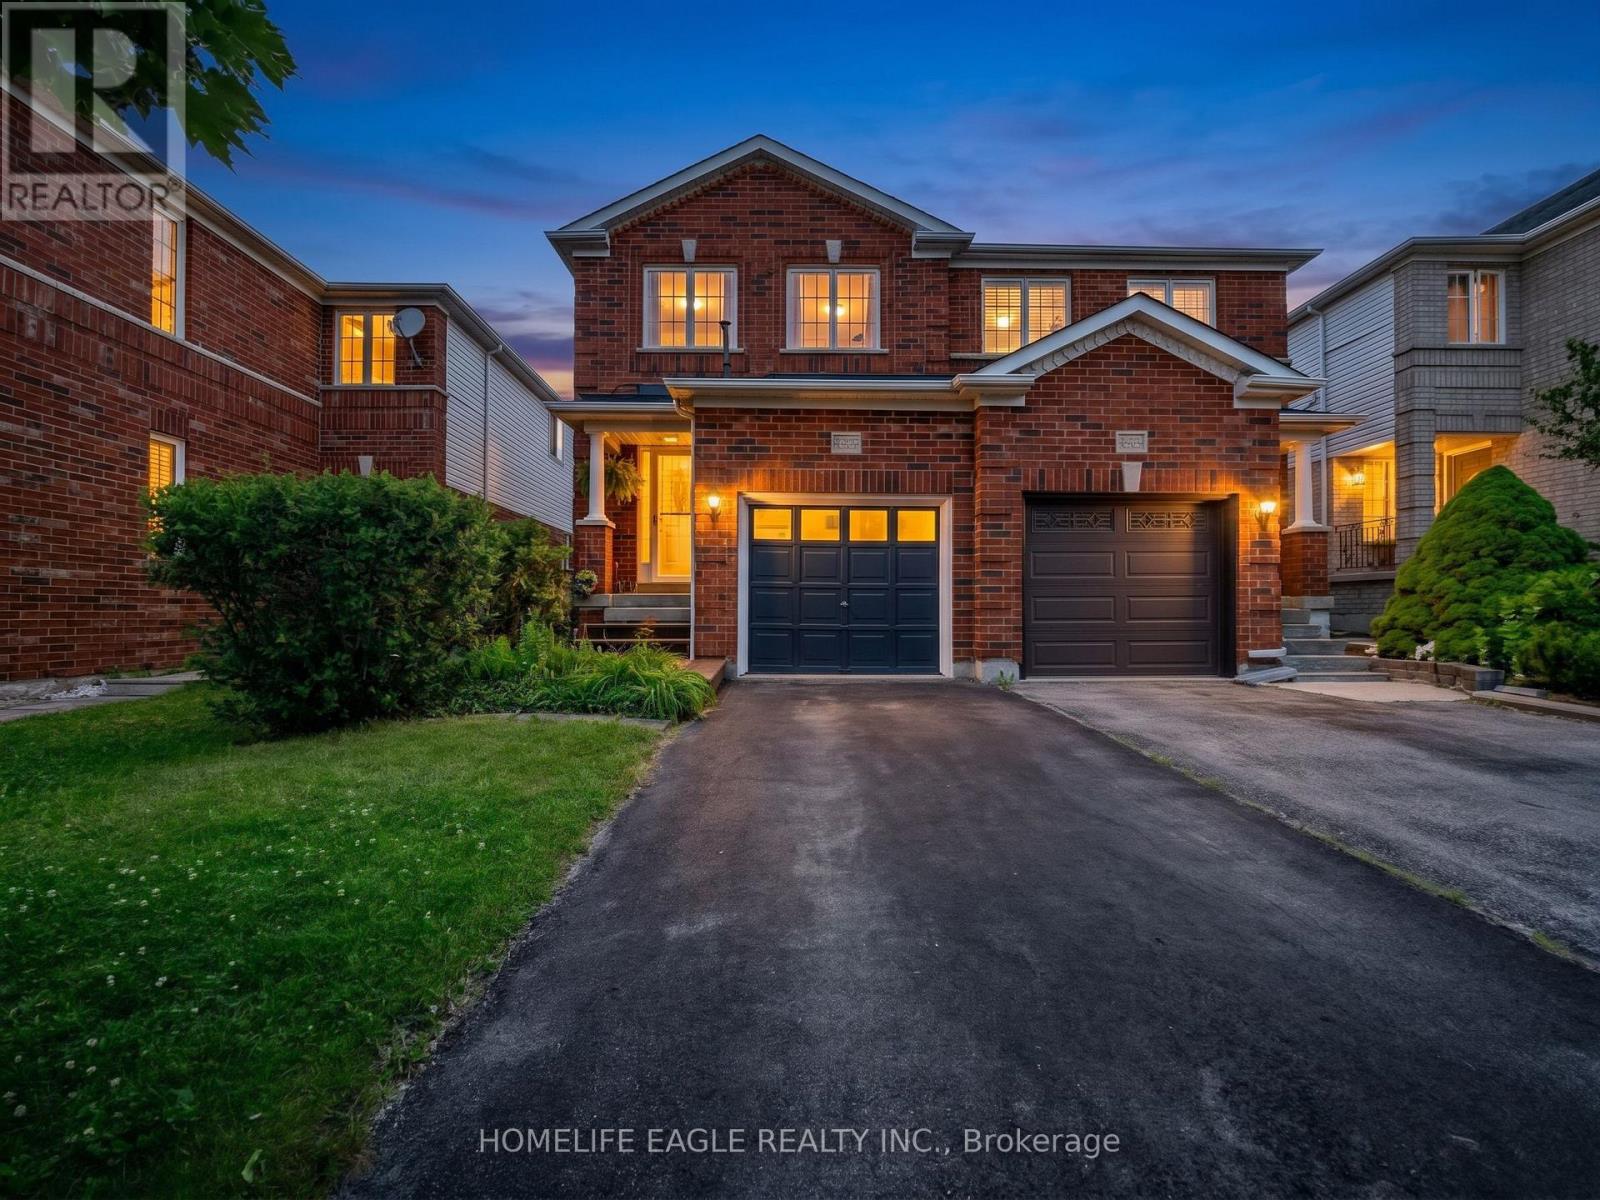 For Sale15 days28

The listing data above is provided under copyright by the Canadian Real Estate Association. While the information is considered reliable, its accuracy is not guaranteed by the Canadian Real Estate Association or getsetsold.ca. Neither getsetsold.ca nor its affiliates make any representations or warranties, express or implied, regarding the accuracy or completeness of the information presented here.